Daniel Smith
Housing Consultant




House & Land Packages
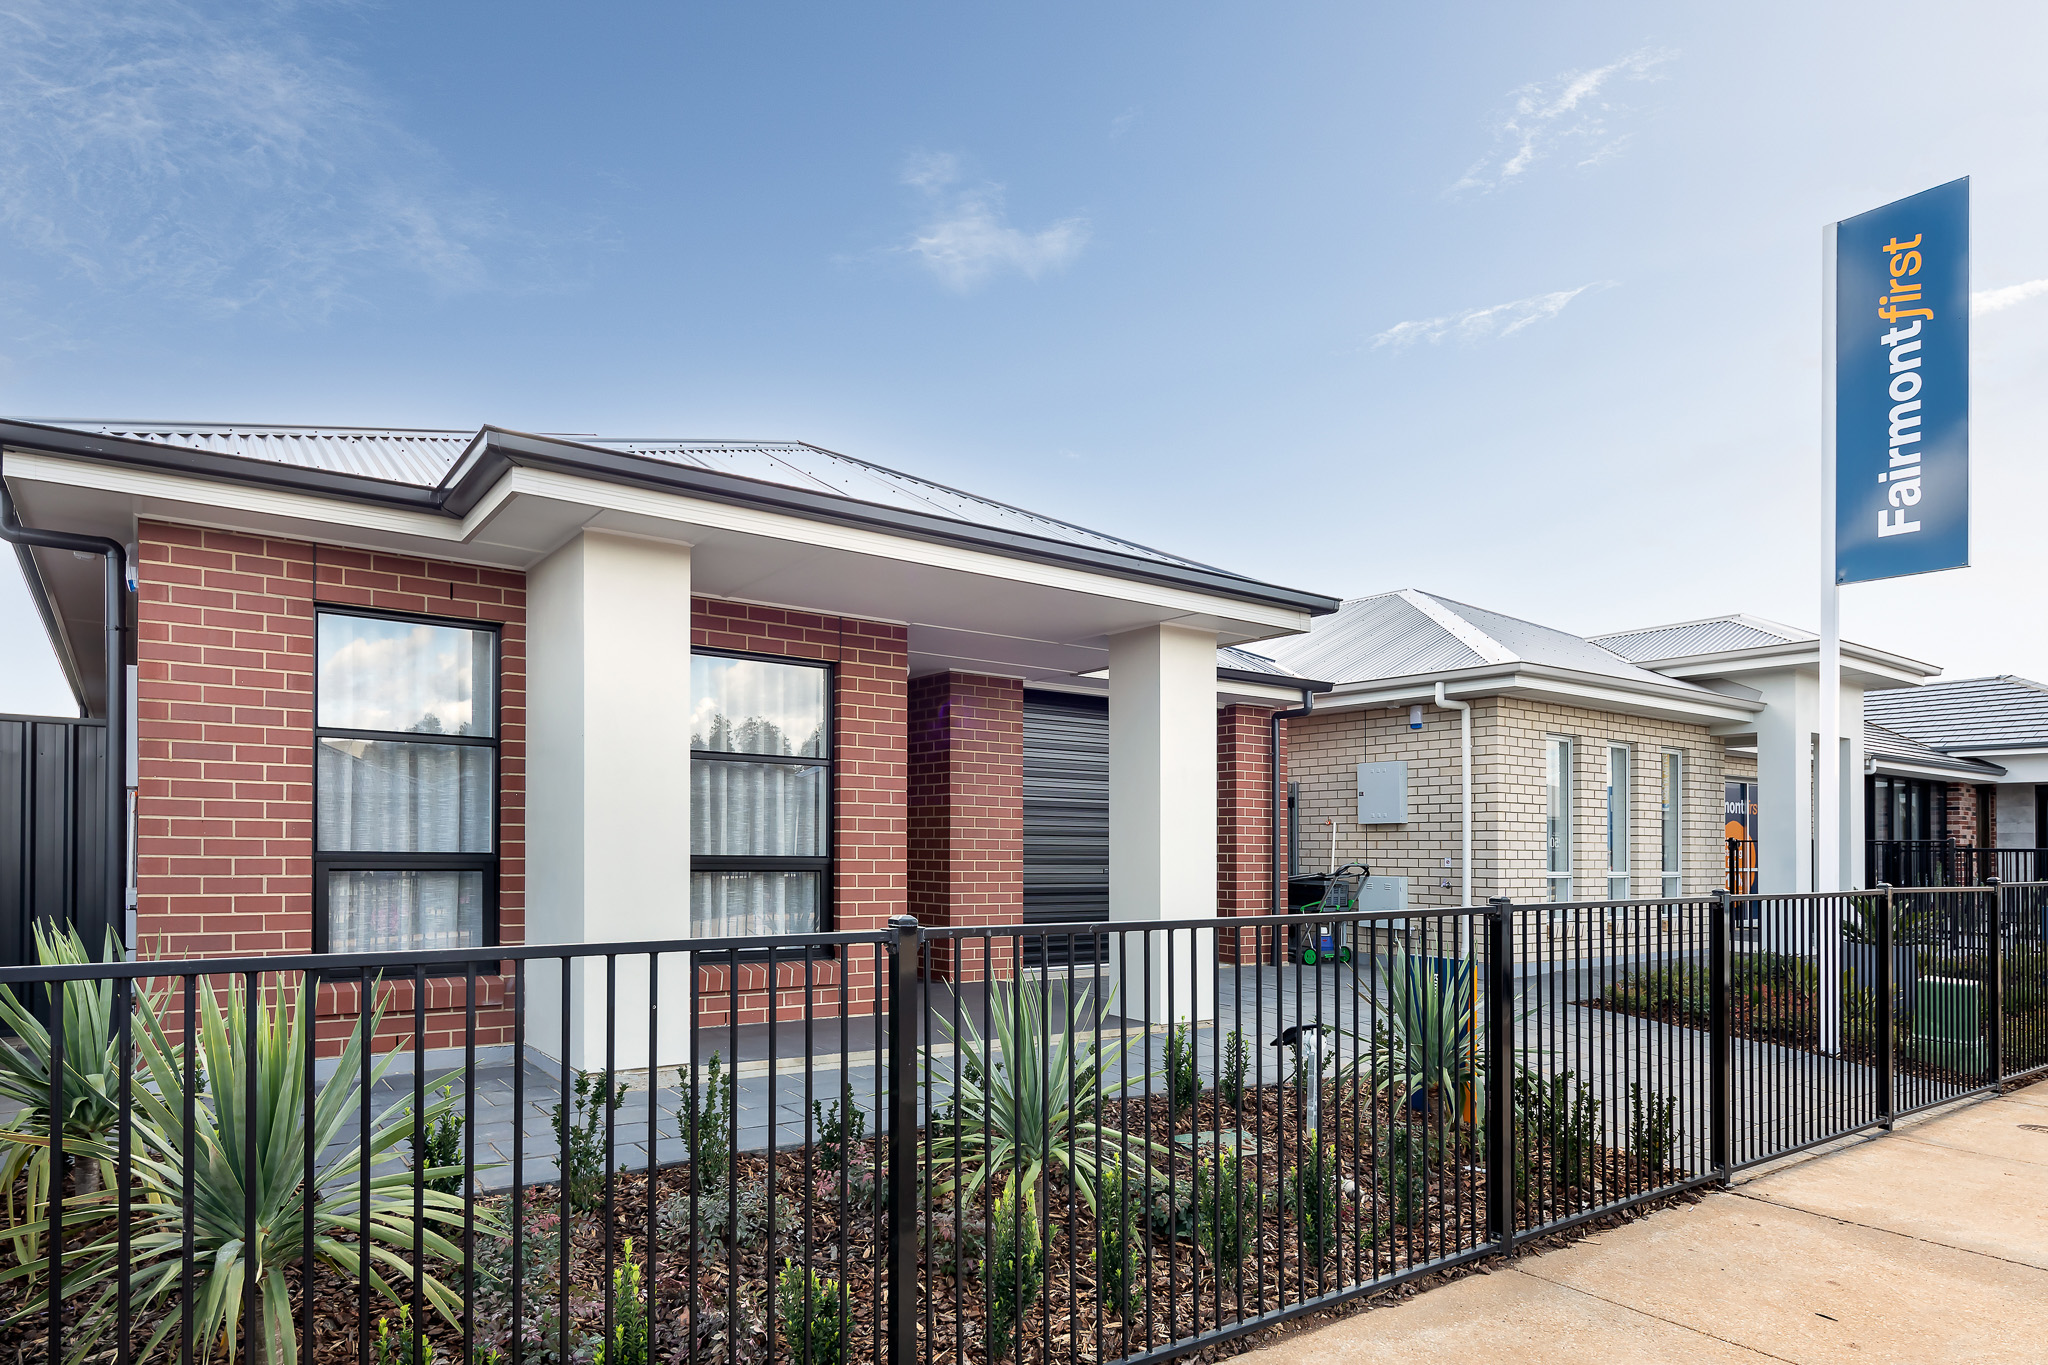
Discover an affordable range of packages, now selling across Adelaide.
Fixed Price Homes
Enjoy a streamlined building process with fixed pricing and turnkey options available.

 2
2  1
1  1
1 
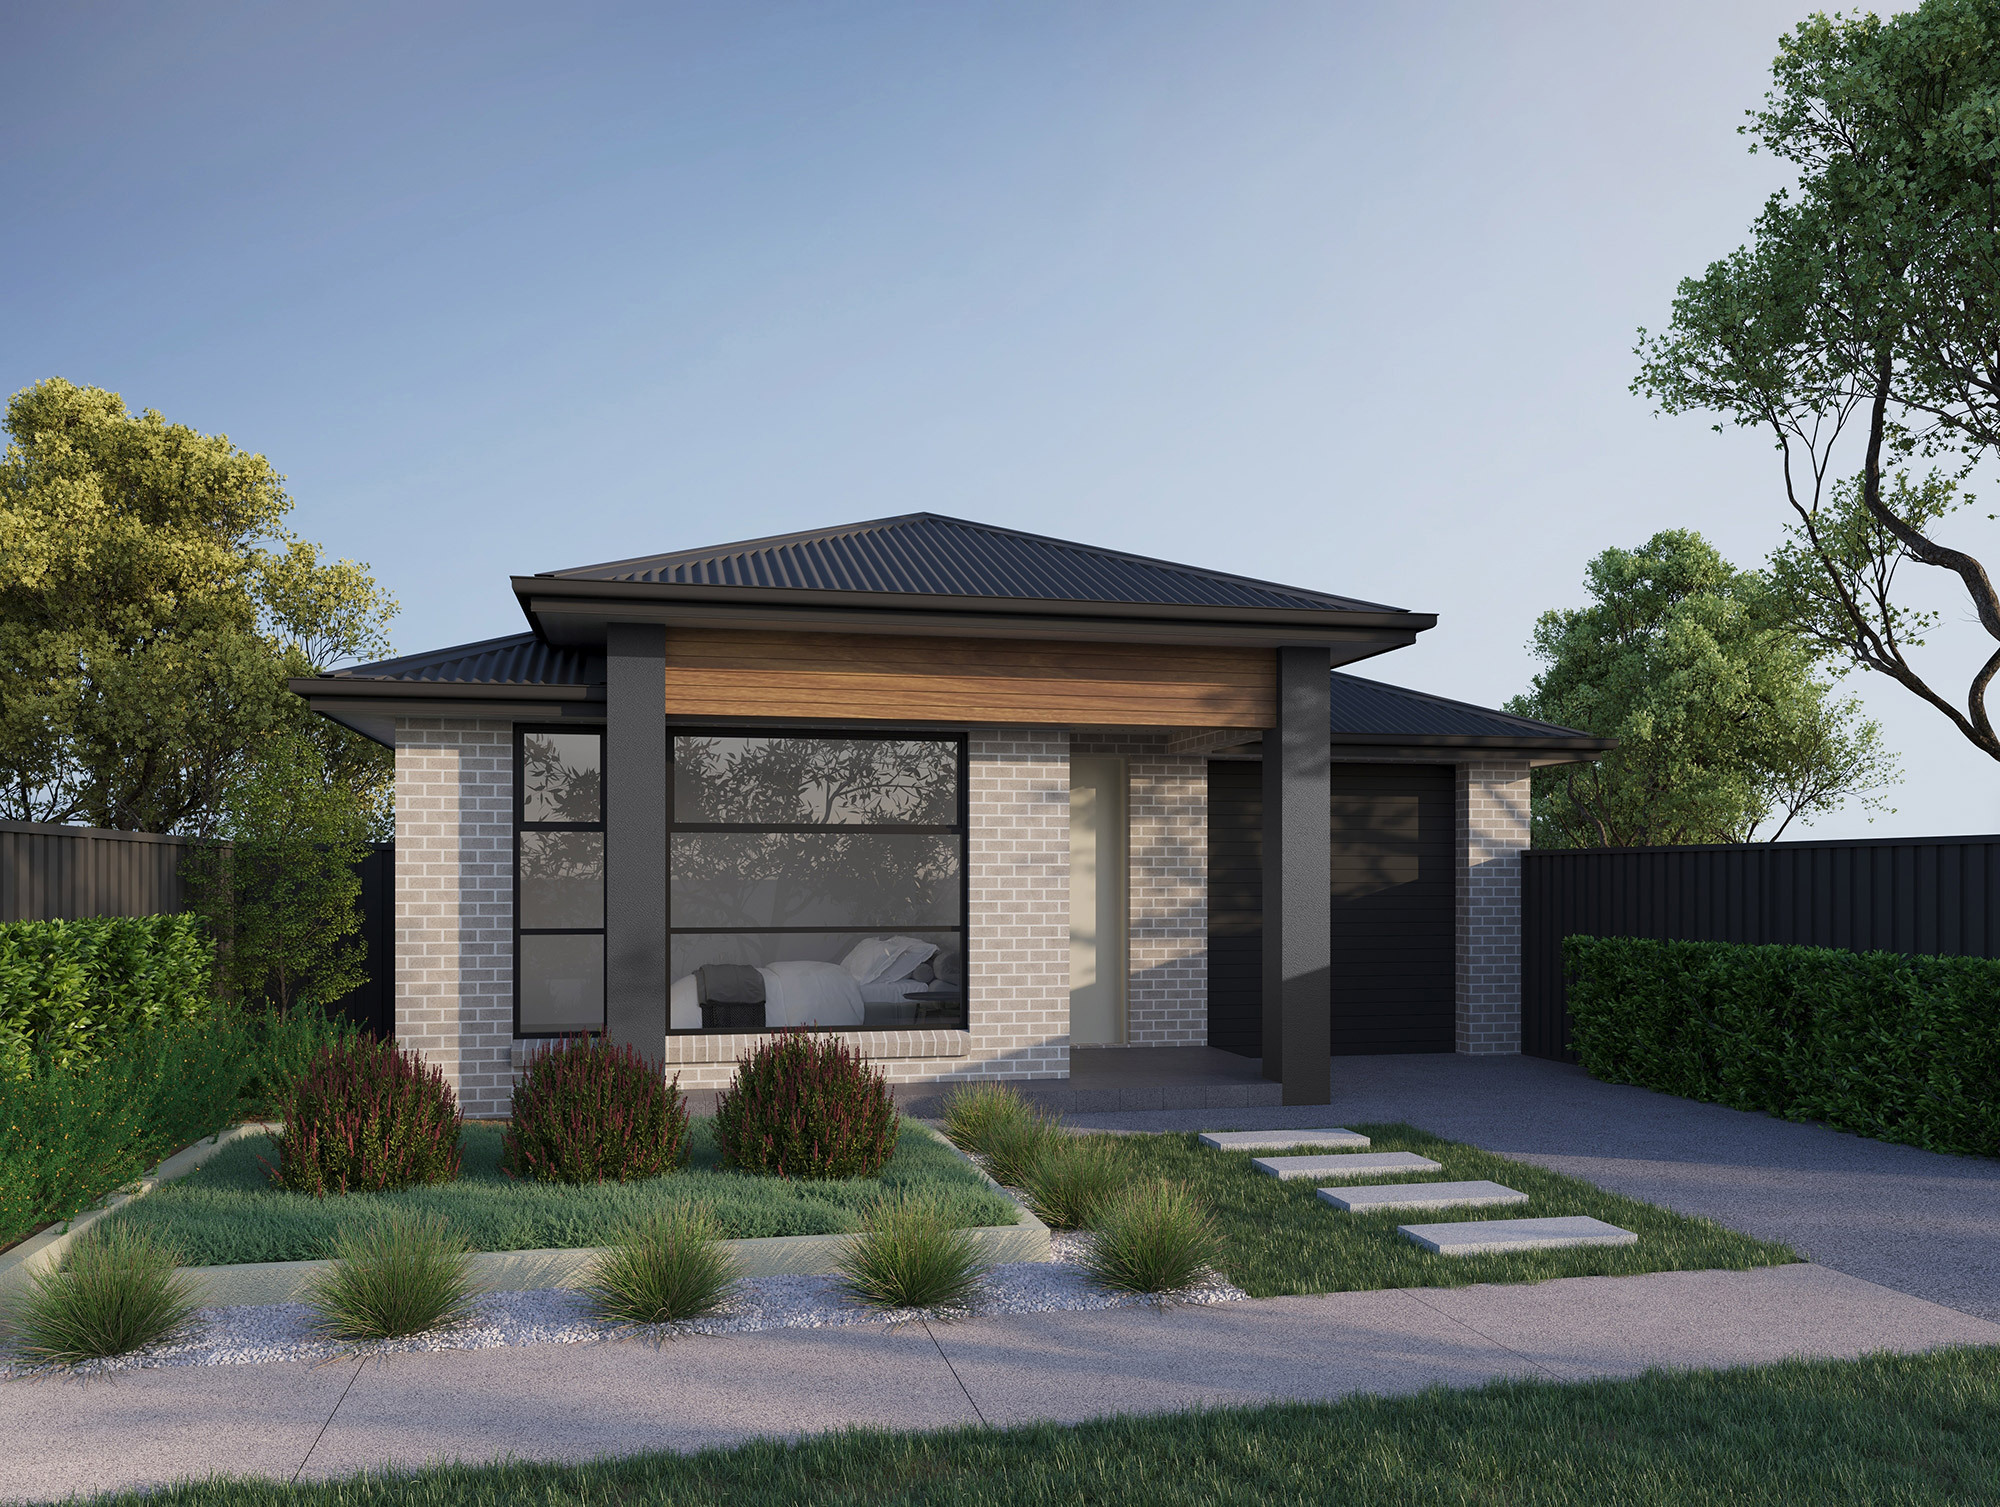

| Home Dimensions | m |
|---|---|
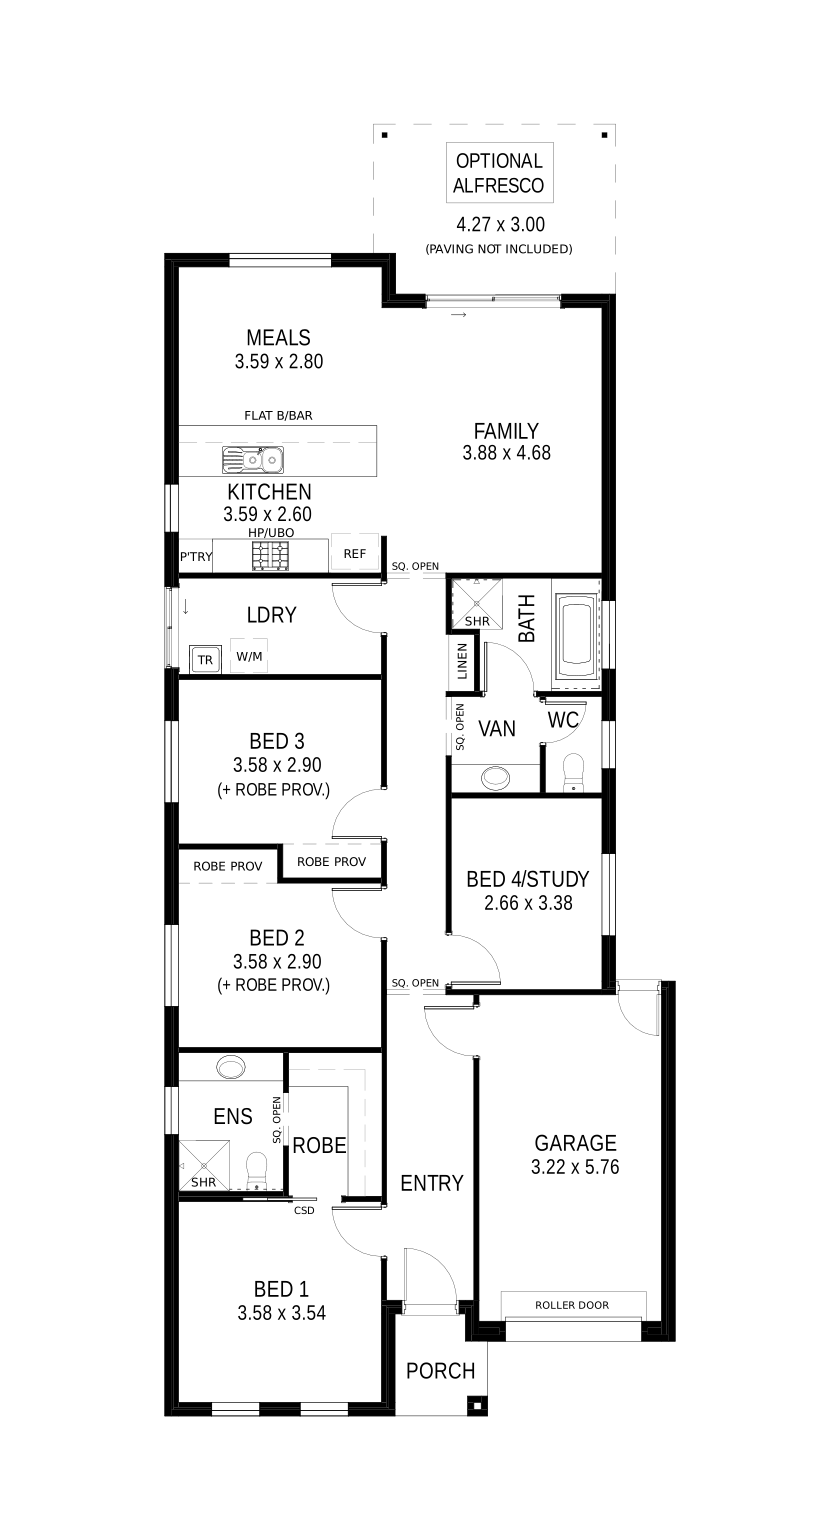
| Home Width | 9 |
| Home Depth | 22.79 |
| Home Areas | m² |
| Home Total Area | 176.41 |
| Total Living Area | 139.69 |
| m² | |
| Alfresco | 12.46 |
| Garage | 21.51 |
| Porch | 2.75 |
| Land | |
| Land Area | 300m² |
| Land Width | 10m |
| Builder | |
| Builder | Fairmont Homes |
| Design Name | Mila Mk 3 |
| Features | |
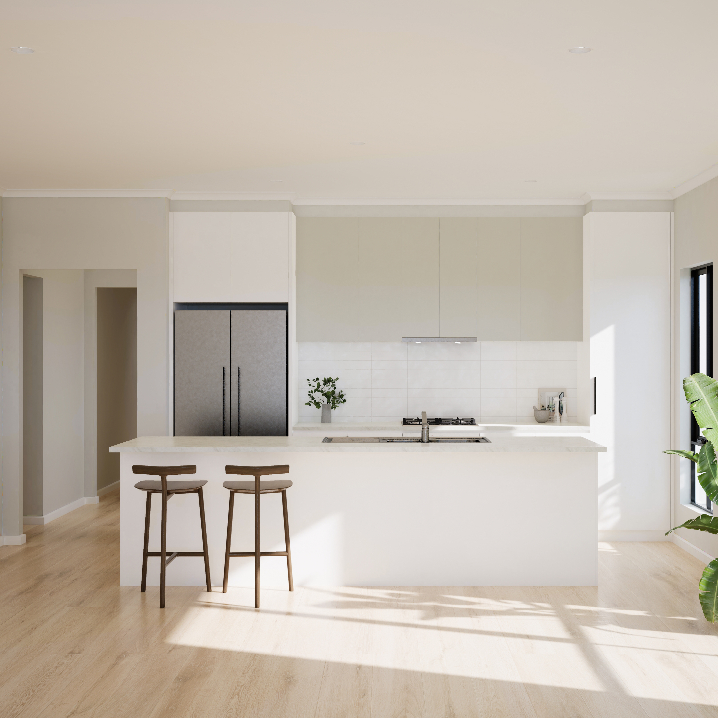
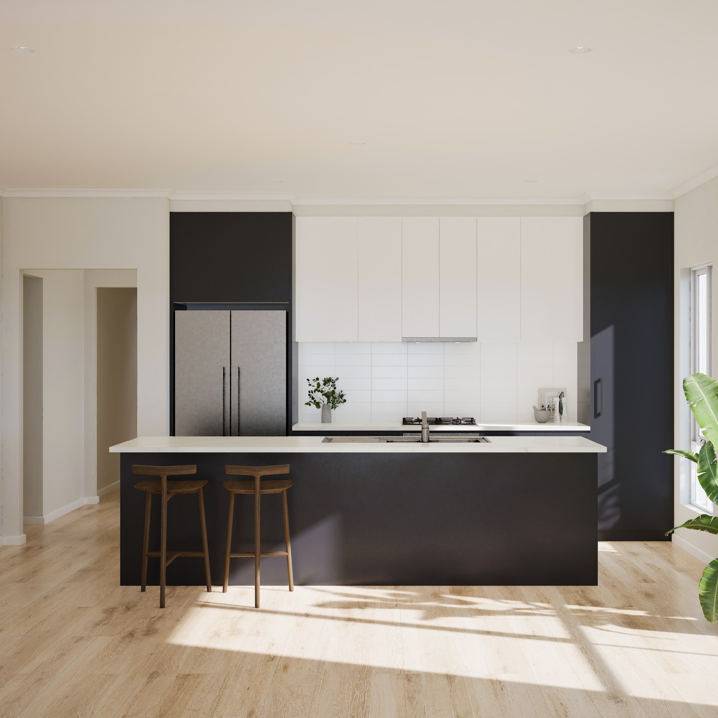
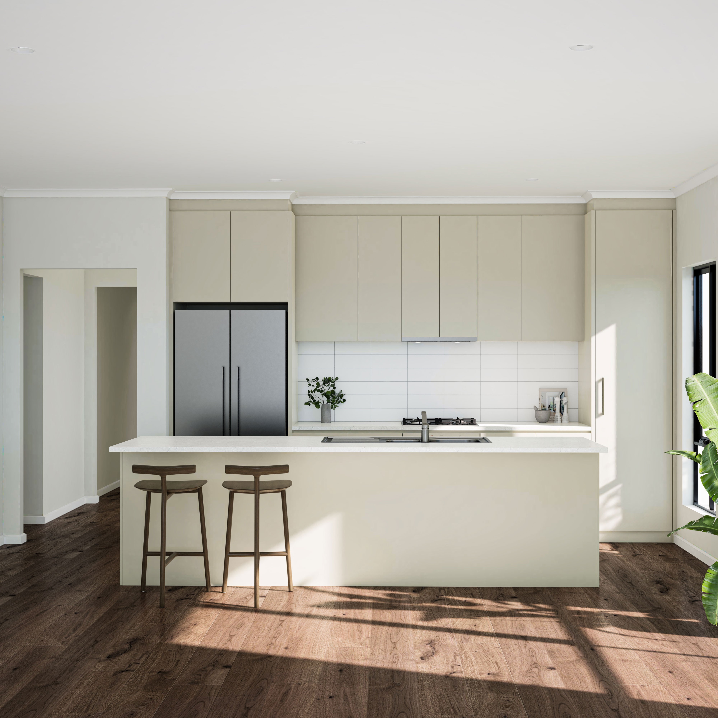
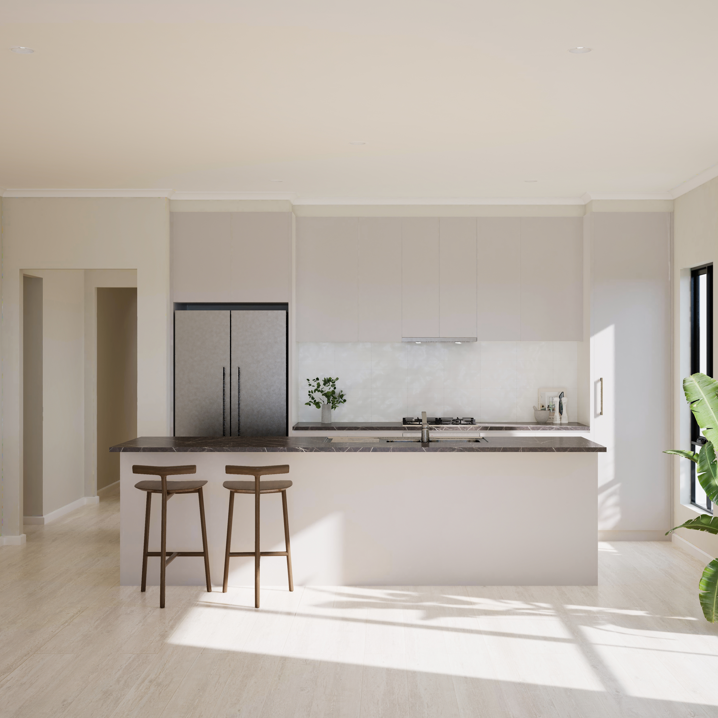
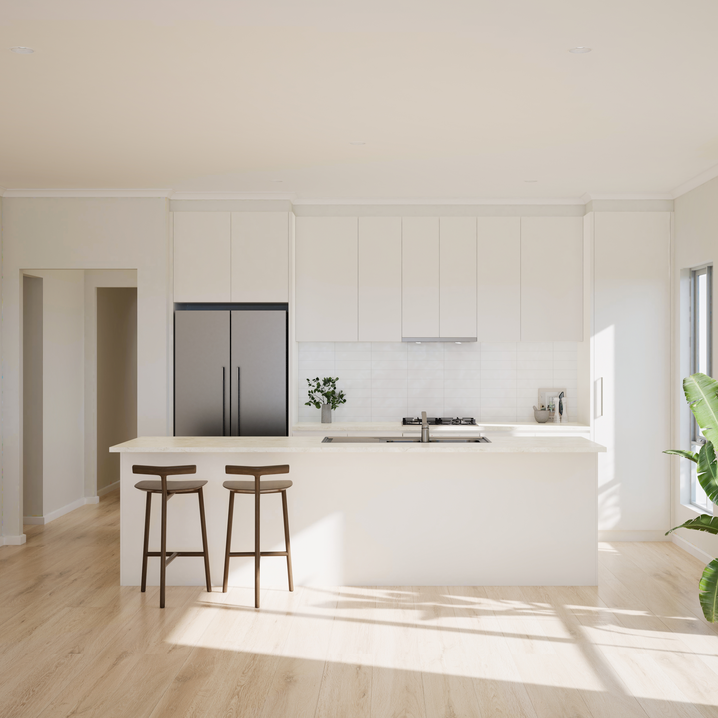
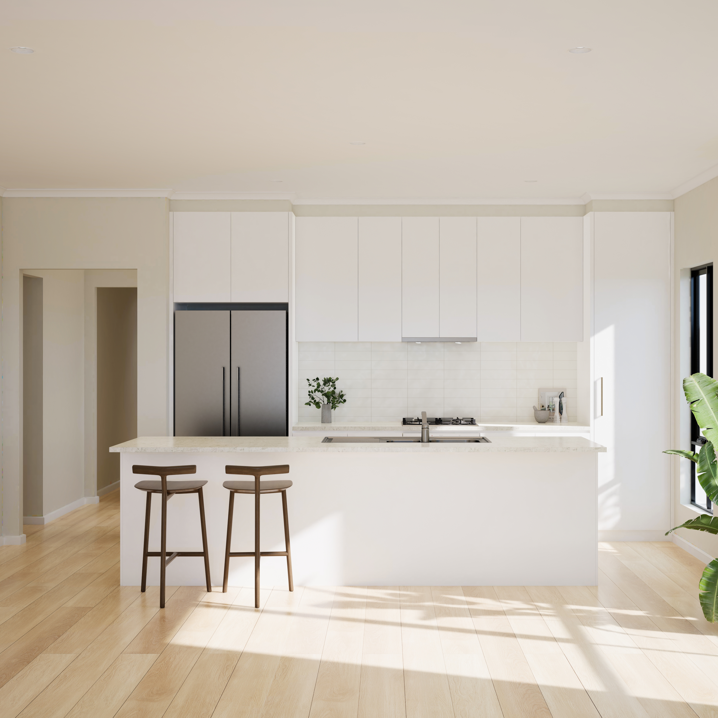
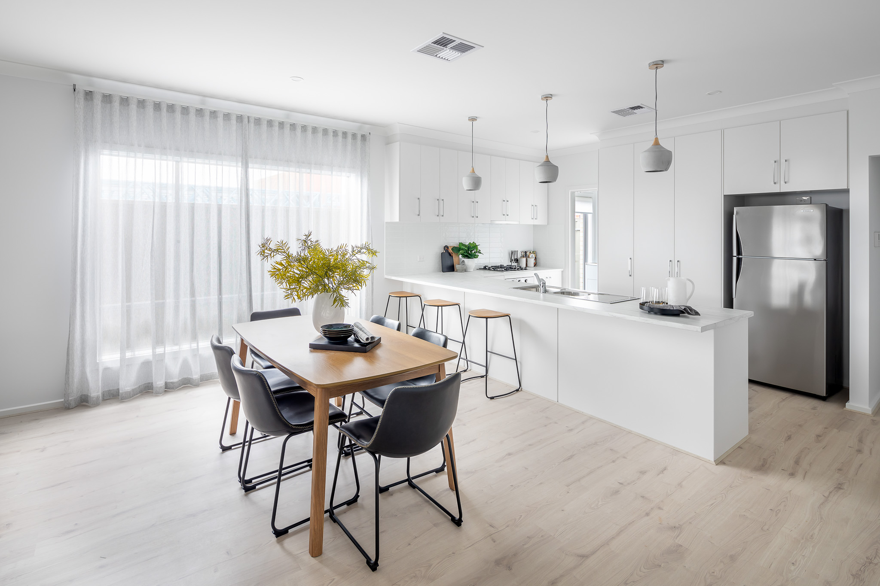
| Kitchen | Overheads, 600mm appliances |
| Ceiling | 2.7m ceiling height |
| Aircon | Ducted reverse cycle |
| Flooring | Timber laminate to entry, passage and main living areas and carpet to all bedrooms |
| Bathroom | Standard basin & fittings, fully framed shower screen |
| Wardrobe | Mirror finish robes |
| Laundry | Inset sink, benchtop, cupboards and broom cupboard |
| Electrical | Downlights to entry, hall & main living |
| NBN | Base NBN provisionBase NBN provision |
| Garage | Panel lift door |
| 2.7m Ceilings | |
| includes - Inset trough & bench cupboard, benchtop only & broom cupboard | |
| Alfresco Slab and Tiles | |
| Reverse Cycle Air Conditioning | |
| Sliding Door Robes With Mirror Finish doors | |
| Panel Lift Garage Door Upgrade | |
| 3.32kw Solar | |
| Carpet to the Bedroom & Laminate to Living | |